


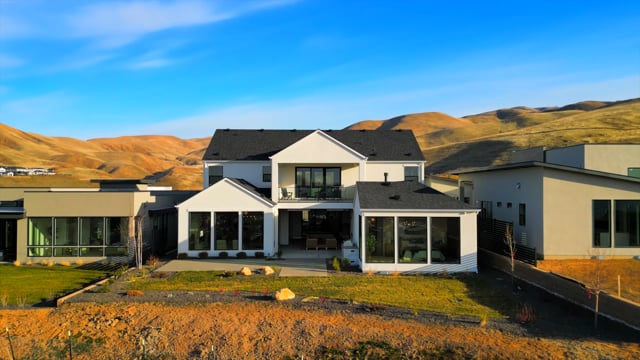
The Milan is one of the largest floorplans in our portfolio, designed exclusively for the expansive lots at Harris Ridge. With 5 bedrooms, 5.5 bathrooms, and 4,847 square feet, this two-story masterpiece offers luxury at every turn. Upon entry, you’re welcomed by an expansive, open layout that flows seamlessly from front to back. The west wing hosts the dining and great rooms, framed by expansive windows, a linear fireplace, and several glass multi-slide doors that lead to a large covered patio. The gourmet kitchen, perfect for family gatherings and entertaining, offers abundant storage in the butler’s and walk-in pantry. The primary suite on the main level receives ample natural light from its wall-to-wall windows and includes a resort-inspired bath with a fireplace, dual walk-in closets, a freestanding tub, and a gorgeous tiled shower. Up the grand staircase, you’ll find a spacious bonus room, a covered balcony, and a dedicated fitness center. The split, 4-car garage has entry points on each side of the home, highlighting The Milan’s seamless blend of functionality and sophisticated design.
5 Bedrooms
5.5 Bathrooms
4,847 Square Feet
4-Car Garage

Candie Bruchman

Truely Loescher
Call or Text 555-443-3321

Create an account to take a 3D virtual tour of the Valencia. You can also save your favorite homes, plans, and communities, get recommendations for similar Boise Hunter Homes that you’ll love, and revisit all your favorites from your personal dashboard. Join for free or log in now to get started.
| District | Boise School District #1 |
|---|---|
| Elementary | Dallas Harris Elementary School |
| Middle | East Junior High School |
| High | Timberline High School |

About the Community
Perched high in the Boise Foothills, Harris Ridge offers sweeping views of Barber Valley, the Boise River, and the cityscape—all while remaining close to downtown Boise. With over 200 miles of trails and river recreation nearby, this boutique community offers luxury homes and panoramic views you won't find anywhere else in the Treasure Valley.
Payment Calculator
*Monthly payment estimates are provided for informational purposes only and do not constitute a loan offer or guarantee of financing. Actual payments may vary based on interest rates, loan terms, credit qualifications, property taxes, homeowners insurance, and mortgage insurance, if applicable. Estimates do not include HOA fees or closing costs. Contact a qualified mortgage lender for personalized financing options and accurate payment estimates.

Learn More
Our new home advisors can help you explore available homes, homesites, floorplans, and upcoming opportunities.

4.99% Fixed For 30 Years
For a limited time, Boise Hunter Homes is offering a 4.99% FIXED interest rate on move-in ready homes, and a 5.50% rate on all new construction builds. Contact us for more information, terms and conditions apply.