


Recognized among the nation’s top five homes in its category at the 2026 Gold Nugget Awards.
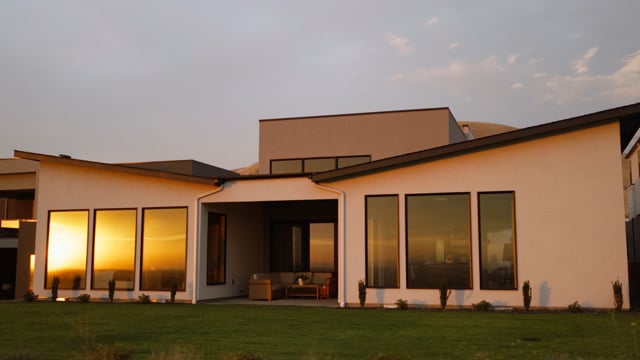
The Sicily is a single-level floorplan exclusive to the Harris Ridge community, offering 3,973 square feet of refined living space. With 4 bedrooms, 4.5 bathrooms, and a split 3-car garage, the Sicily is designed to balance luxury and functionality. A key highlight is the multi-gen living suite, complete with a private entry, 1-car garage, galley kitchen, and dedicated bath. At the heart of the home, the great room boasts soaring 16-foot ceilings and expansive windows, creating a bright and welcoming atmosphere. The open-concept design flows seamlessly from the great room into the gourmet kitchen, where windows let in the natural light and spacious countertops, island, and walk-in pantry are an entertainer’s dream. Two covered patios sit adjacent to the dining and kitchen areas, fitted with sleek multi-slide glass doors for easy access. The primary suite is a luxurious retreat, featuring a resort-style bathroom, dual walk-in closets, and expansive windows that flood the space with natural light. The Sicily also includes a versatile media/flex room and a unique internal courtyard, offering a private outdoor space that enhances the connection between indoor and outdoor living. With its thoughtfully designed layout and attention to detail, the Sicily floorplan provides a perfect blend of sophistication and comfort.
Priced at $1,842,800
4 Bedrooms
4.5 Bathrooms
3,973 Square Feet
3-Car Garage
Monday: 1pm-5:30pm
Tuesday - Sunday: 11am-5:30pm

Candie Bruchman

Truely Loescher
Call or Text 555-443-3321

Create an account to take a 3D virtual tour of the Valencia. You can also save your favorite homes, plans, and communities, get recommendations for similar Boise Hunter Homes that you’ll love, and revisit all your favorites from your personal dashboard. Join for free or log in now to get started.
Payment Calculator
*Monthly payment estimates are provided for informational purposes only and do not constitute a loan offer or guarantee of financing. Actual payments may vary based on interest rates, loan terms, credit qualifications, property taxes, homeowners insurance, and mortgage insurance, if applicable. Estimates do not include HOA fees or closing costs. Contact a qualified mortgage lender for personalized financing options and accurate payment estimates.

Learn More
Our new home advisors can help you explore available homes, homesites, floorplans, and upcoming opportunities.

4.99% Fixed For 30 Years
For a limited time, Boise Hunter Homes is offering a 4.99% FIXED interest rate on move-in ready homes, and a 5.50% rate on all new construction builds. Contact us for more information, terms and conditions apply.