


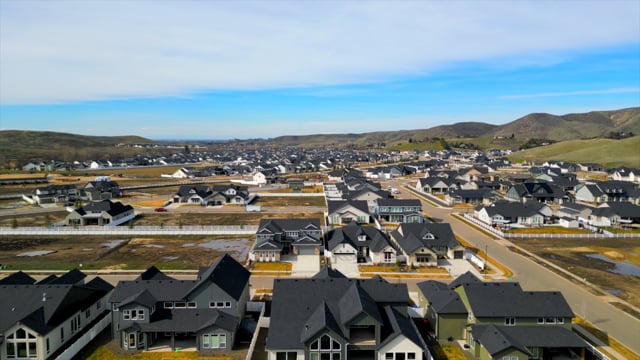
The Topaz invites you in with its friendly features and aesthetically appealing design. It all starts with the covered porch, side load garage, and tall windows. Enter the home to an elongated entry with a double door office on one side and the dining room on the other. The great room showcases a center fireplace with access and views out to the covered patio. The kitchen is one of the home’s highlights with its farmhouse layout where the prep station and sink look out to the backyard, and the elongated island works as both a dining or buffet area, depending on your living needs. The master suite features views out the back and a gorgeous master bath with a soaker tub, dual vanities, large walk-in shower, and plenty of closet space. Best of all, The Topaz is part of The Estates at Dry Creek Ranch, which features acreage homesites with estate-like homes and the best in new home finishes.
4 Bedrooms
3.5 Bathrooms
3,140 Square Feet
3-Car Garage
Monday: 1pm - 5:30pm
Tuesday - Sunday: 11am - 5:30pm

Jake Johnston

Willow Smith

Josh Stone
Call or Text 555-443-3321

Create an account to take a 3D virtual tour of the Valencia. You can also save your favorite homes, plans, and communities, get recommendations for similar Boise Hunter Homes that you’ll love, and revisit all your favorites from your personal dashboard. Join for free or log in now to get started.
Payment Calculator
*Monthly payment estimates are provided for informational purposes only and do not constitute a loan offer or guarantee of financing. Actual payments may vary based on interest rates, loan terms, credit qualifications, property taxes, homeowners insurance, and mortgage insurance, if applicable. Estimates do not include HOA fees or closing costs. Contact a qualified mortgage lender for personalized financing options and accurate payment estimates.

Learn More
Our new home advisors can help you explore available homes, homesites, floorplans, and upcoming opportunities.

4.99% Fixed For 30 Years
For a limited time, Boise Hunter Homes is offering a 4.99% FIXED interest rate on move-in ready homes, and a 5.50% rate on all new construction builds. Contact us for more information, terms and conditions apply.