


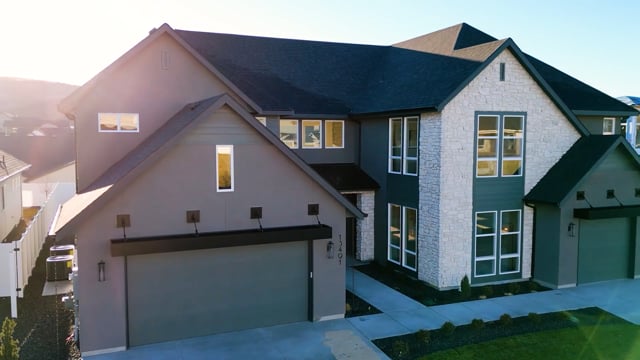
The front elevation features a split driveway for both beauty and function. Serving as a private access for the guest suite, the split driveway also allows for the home’s entrance to be even more grand and inviting with its cascading windows and modern farmhouse style. Meanwhile, the back of the home continues the elegance and showcases both a covered patio and covered balcony to ensure no outdoor days are ever missed.
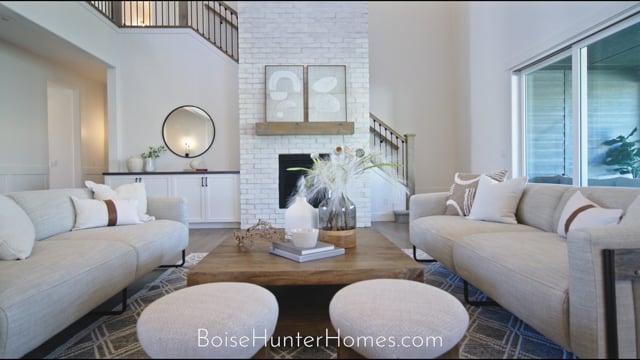
As you enter into the home, you’re immediately greeted by the statement piece: the great room. With windows above and below, the fireplace on, and a chandelier bringing in the charm, the entire home feels alive. The 21’ white brick fireplace conceals the stairs leading to the second floor, but the view from up above is just as stunning and highlighted by beautifully symmetric railing.
Back to the main level, with its real hardwood floors, it’s hard not to fall in love with the kitchen. A dual entry butler’s pantry, elongated island, and bay window at the dining room maximize the livability. The main level primary suite is a retreat of its own with an oversized walk-in shower, free-standing tub, and bay window for added space and window placement.
4 Bedrooms
3.5 Bathrooms
4,495 Square Feet
3-Car Garage

Jake Johnston

Willow Smith

Josh Stone
Call or Text 555-443-3321

Create an account to take a 3D virtual tour of the Valencia. You can also save your favorite homes, plans, and communities, get recommendations for similar Boise Hunter Homes that you’ll love, and revisit all your favorites from your personal dashboard. Join for free or log in now to get started.
| District | West Ada School District |
|---|---|
| Elementary | Seven Oaks Elementary School |
| Middle | Eagle Middle School |
| High | Eagle High School |

About the Community
The Hills at Dry Creek Ranch offers luxury homes nestled in the rolling foothills, with sweeping Treasure Valley views, expansive home designs, and convenient access to trails and community amenities.
Payment Calculator
*Monthly payment estimates are provided for informational purposes only and do not constitute a loan offer or guarantee of financing. Actual payments may vary based on interest rates, loan terms, credit qualifications, property taxes, homeowners insurance, and mortgage insurance, if applicable. Estimates do not include HOA fees or closing costs. Contact a qualified mortgage lender for personalized financing options and accurate payment estimates.

Learn More
Our new home advisors can help you explore available homes, homesites, floorplans, and upcoming opportunities.

4.99% Fixed For 30 Years
For a limited time, Boise Hunter Homes is offering a 4.99% FIXED interest rate on move-in ready homes, and a 5.50% rate on all new construction builds. Contact us for more information, terms and conditions apply.