


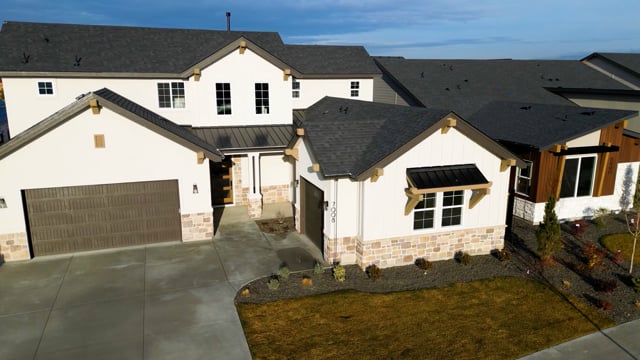
This Tablerock floorplan does not disappoint! The grand two-story entry invites you into the great room with an expansive window wall. The kitchen and dining rooms are open to the great room with access to the covered patio, offering a great space for entertaining. The master suite features stunning windows and a radiant master bath that includes free-standing tub and a large walk-in shower. Upstairs is highlighted by a beautiful catwalk connecting the two upper bedrooms to the flex room, which is ideal to create the room of your living needs.
Priced at $928,100
4 Bedrooms
3.5 Bathrooms
3,230 Square Feet
3-Car Garage
Mondays: 1pm-5:30pm
Tuesday - Sunday: 11am-5:30pm

Tina Pendleton
Call or Text 555-443-3321

Create an account to take a 3D virtual tour of the Valencia. You can also save your favorite homes, plans, and communities, get recommendations for similar Boise Hunter Homes that you’ll love, and revisit all your favorites from your personal dashboard. Join for free or log in now to get started.
Payment Calculator
*Monthly payment estimates are provided for informational purposes only and do not constitute a loan offer or guarantee of financing. Actual payments may vary based on interest rates, loan terms, credit qualifications, property taxes, homeowners insurance, and mortgage insurance, if applicable. Estimates do not include HOA fees or closing costs. Contact a qualified mortgage lender for personalized financing options and accurate payment estimates.

Learn More
Our new home advisors can help you explore available homes, homesites, floorplans, and upcoming opportunities.

4.99% Fixed For 30 Years
For a limited time, Boise Hunter Homes is offering a 4.99% FIXED interest rate on move-in ready homes, and a 5.50% rate on all new construction builds. Contact us for more information, terms and conditions apply.